

Closed Seller Transaction | 2017
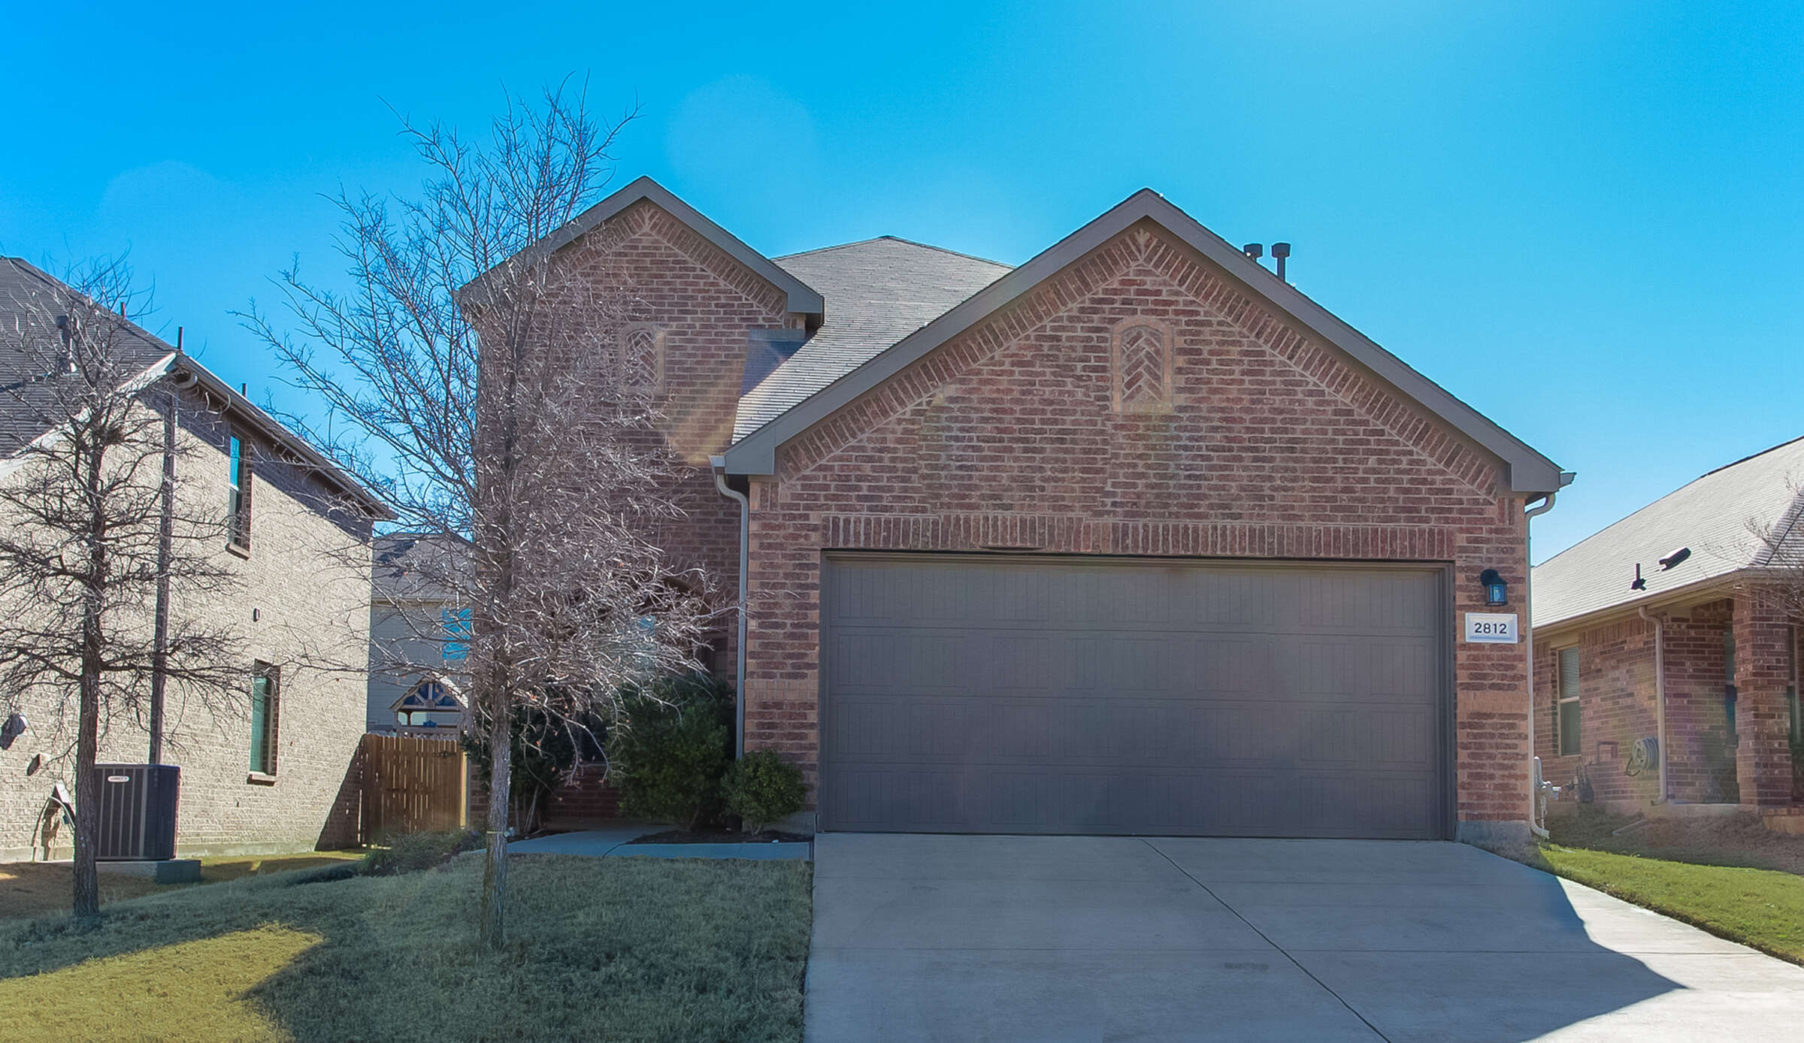
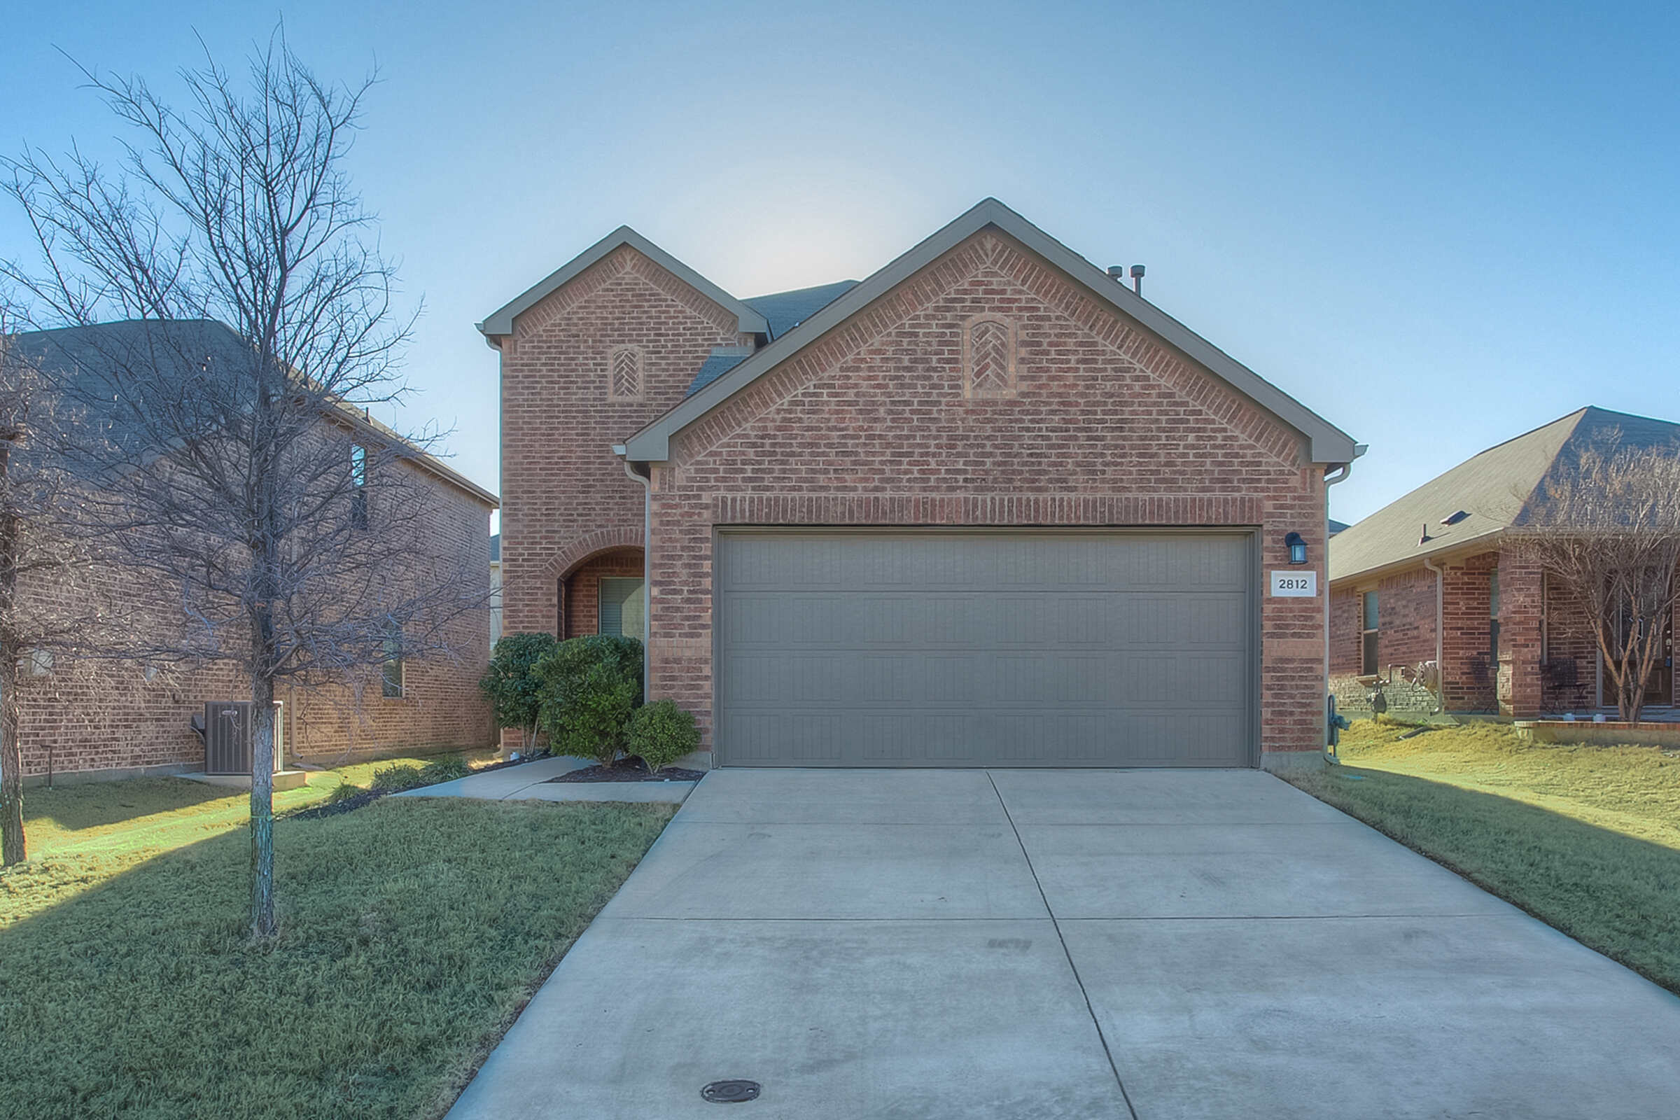
2812 Houston Wood Drive
Fort Worth, TX 76244
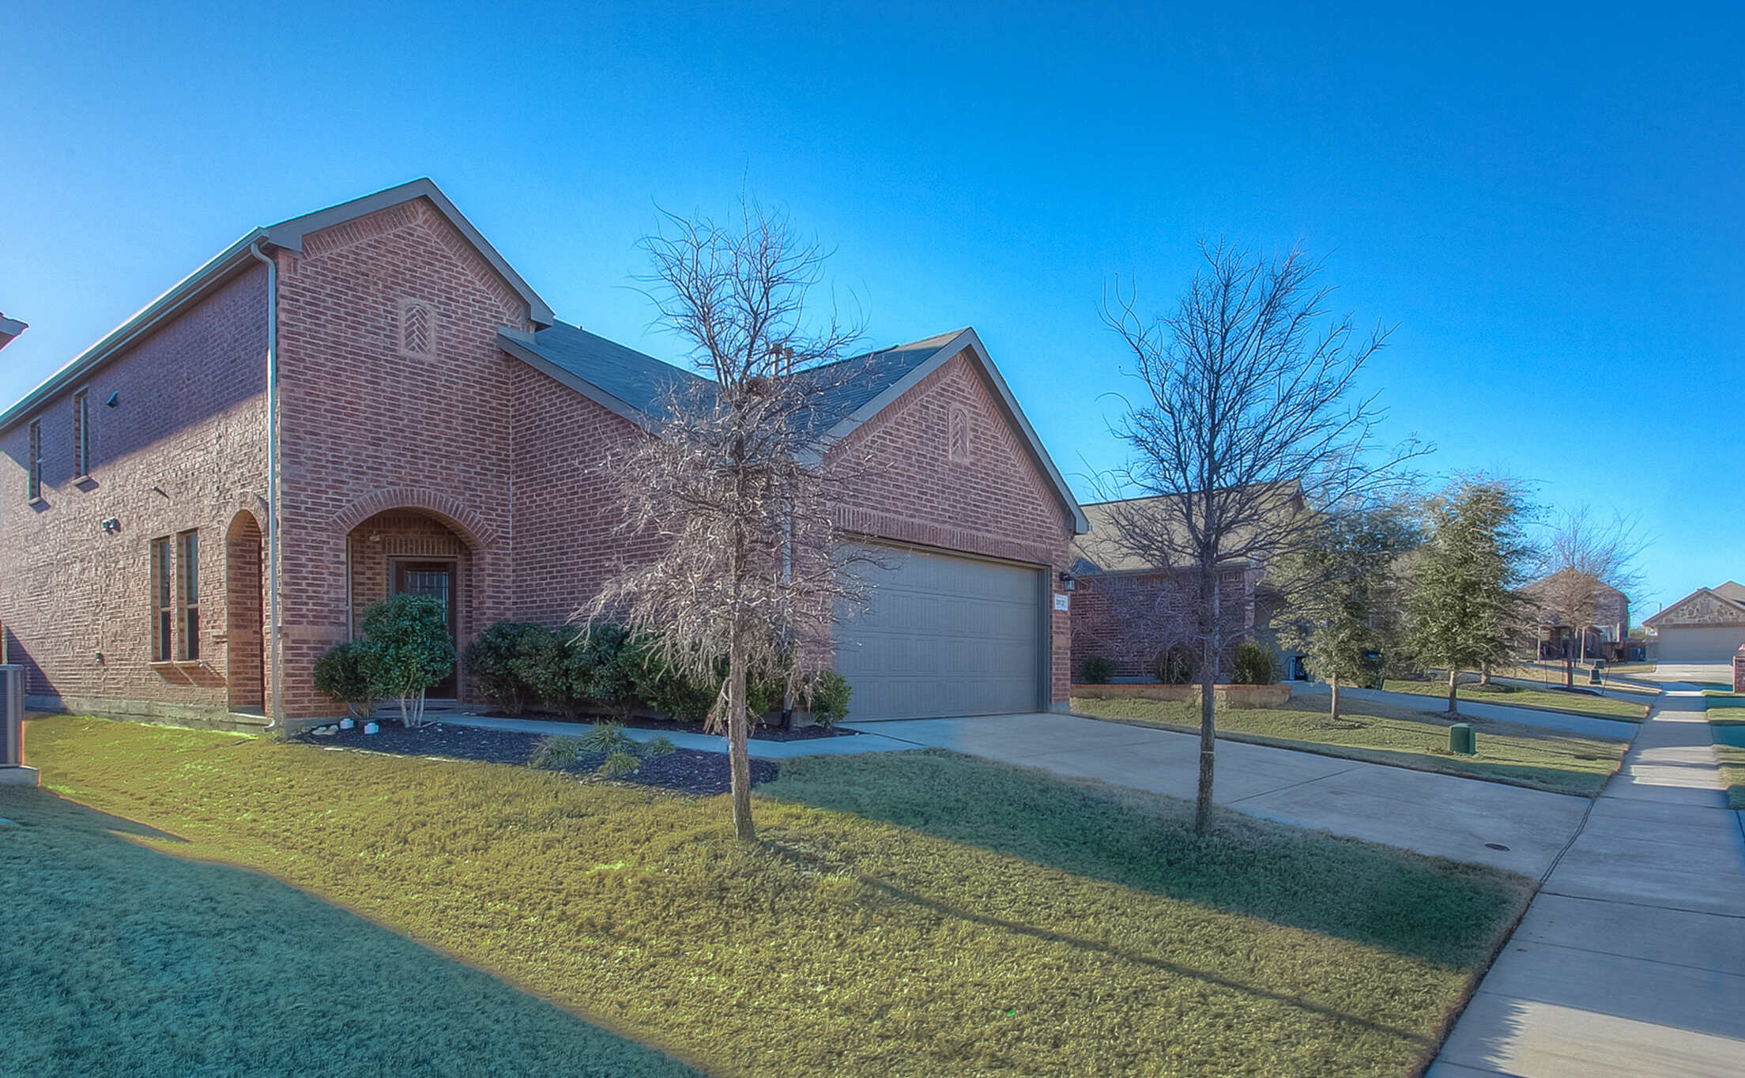
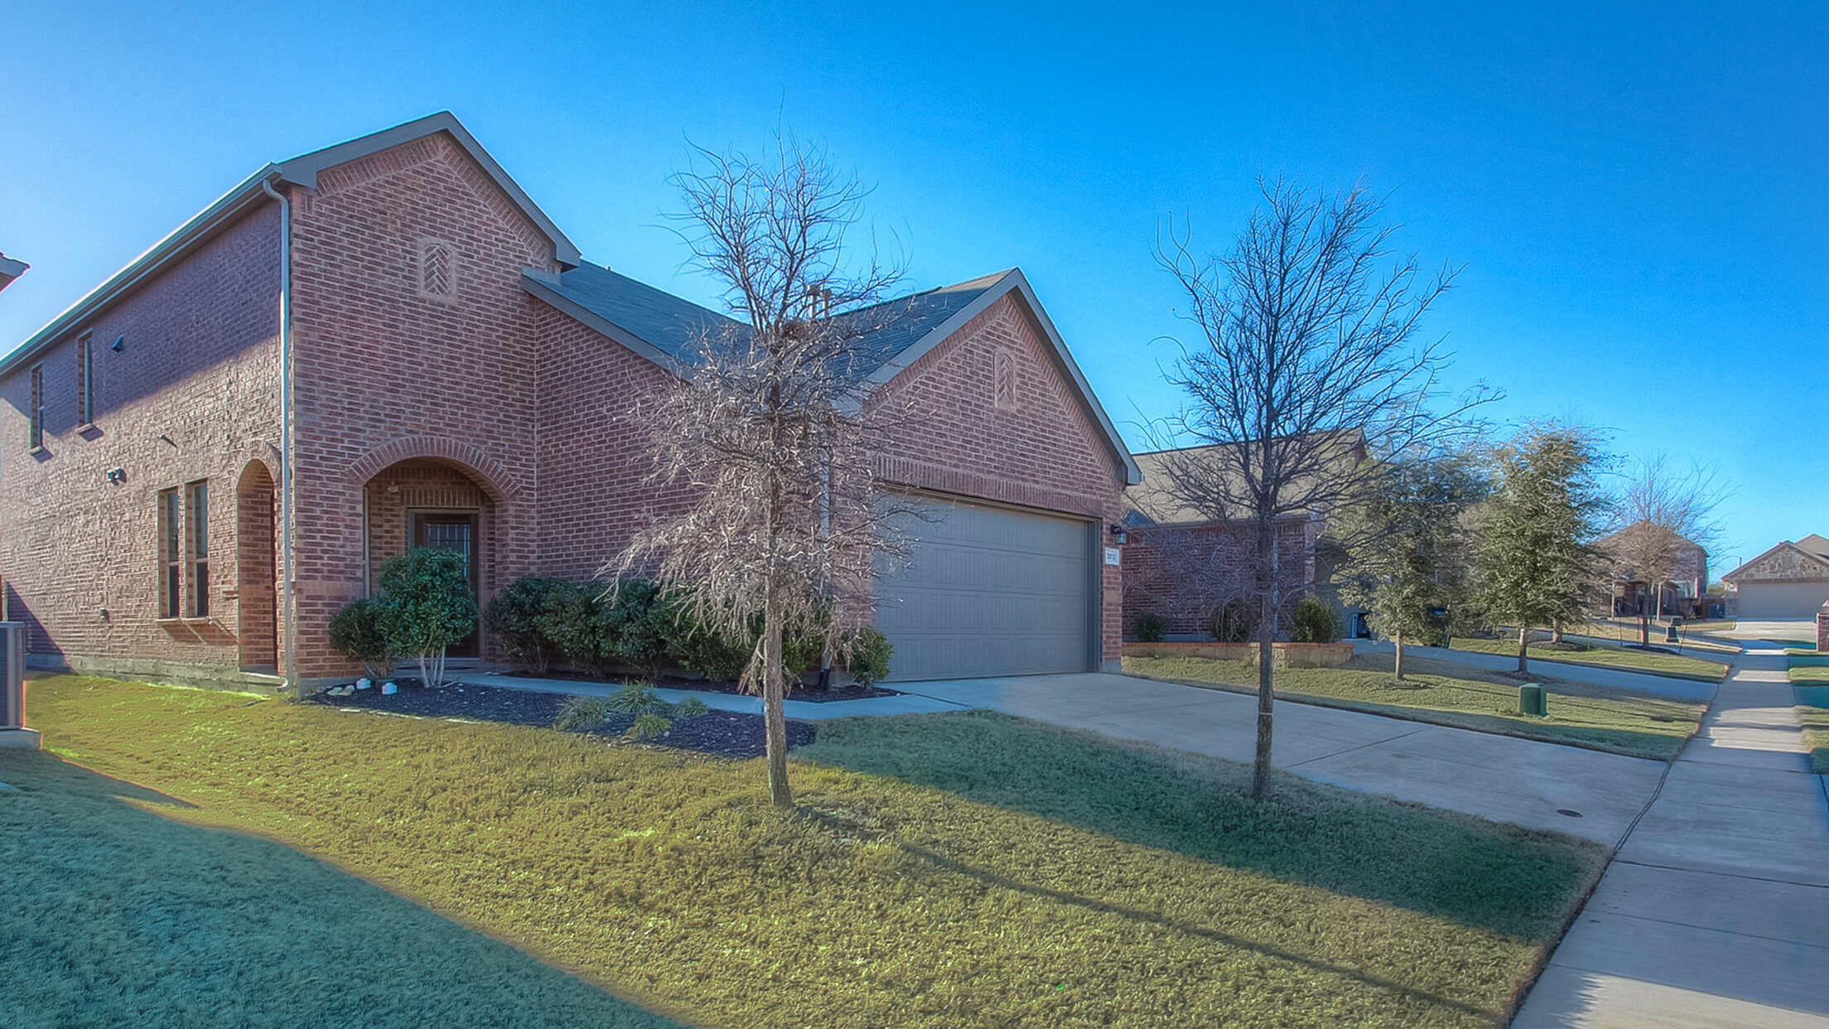
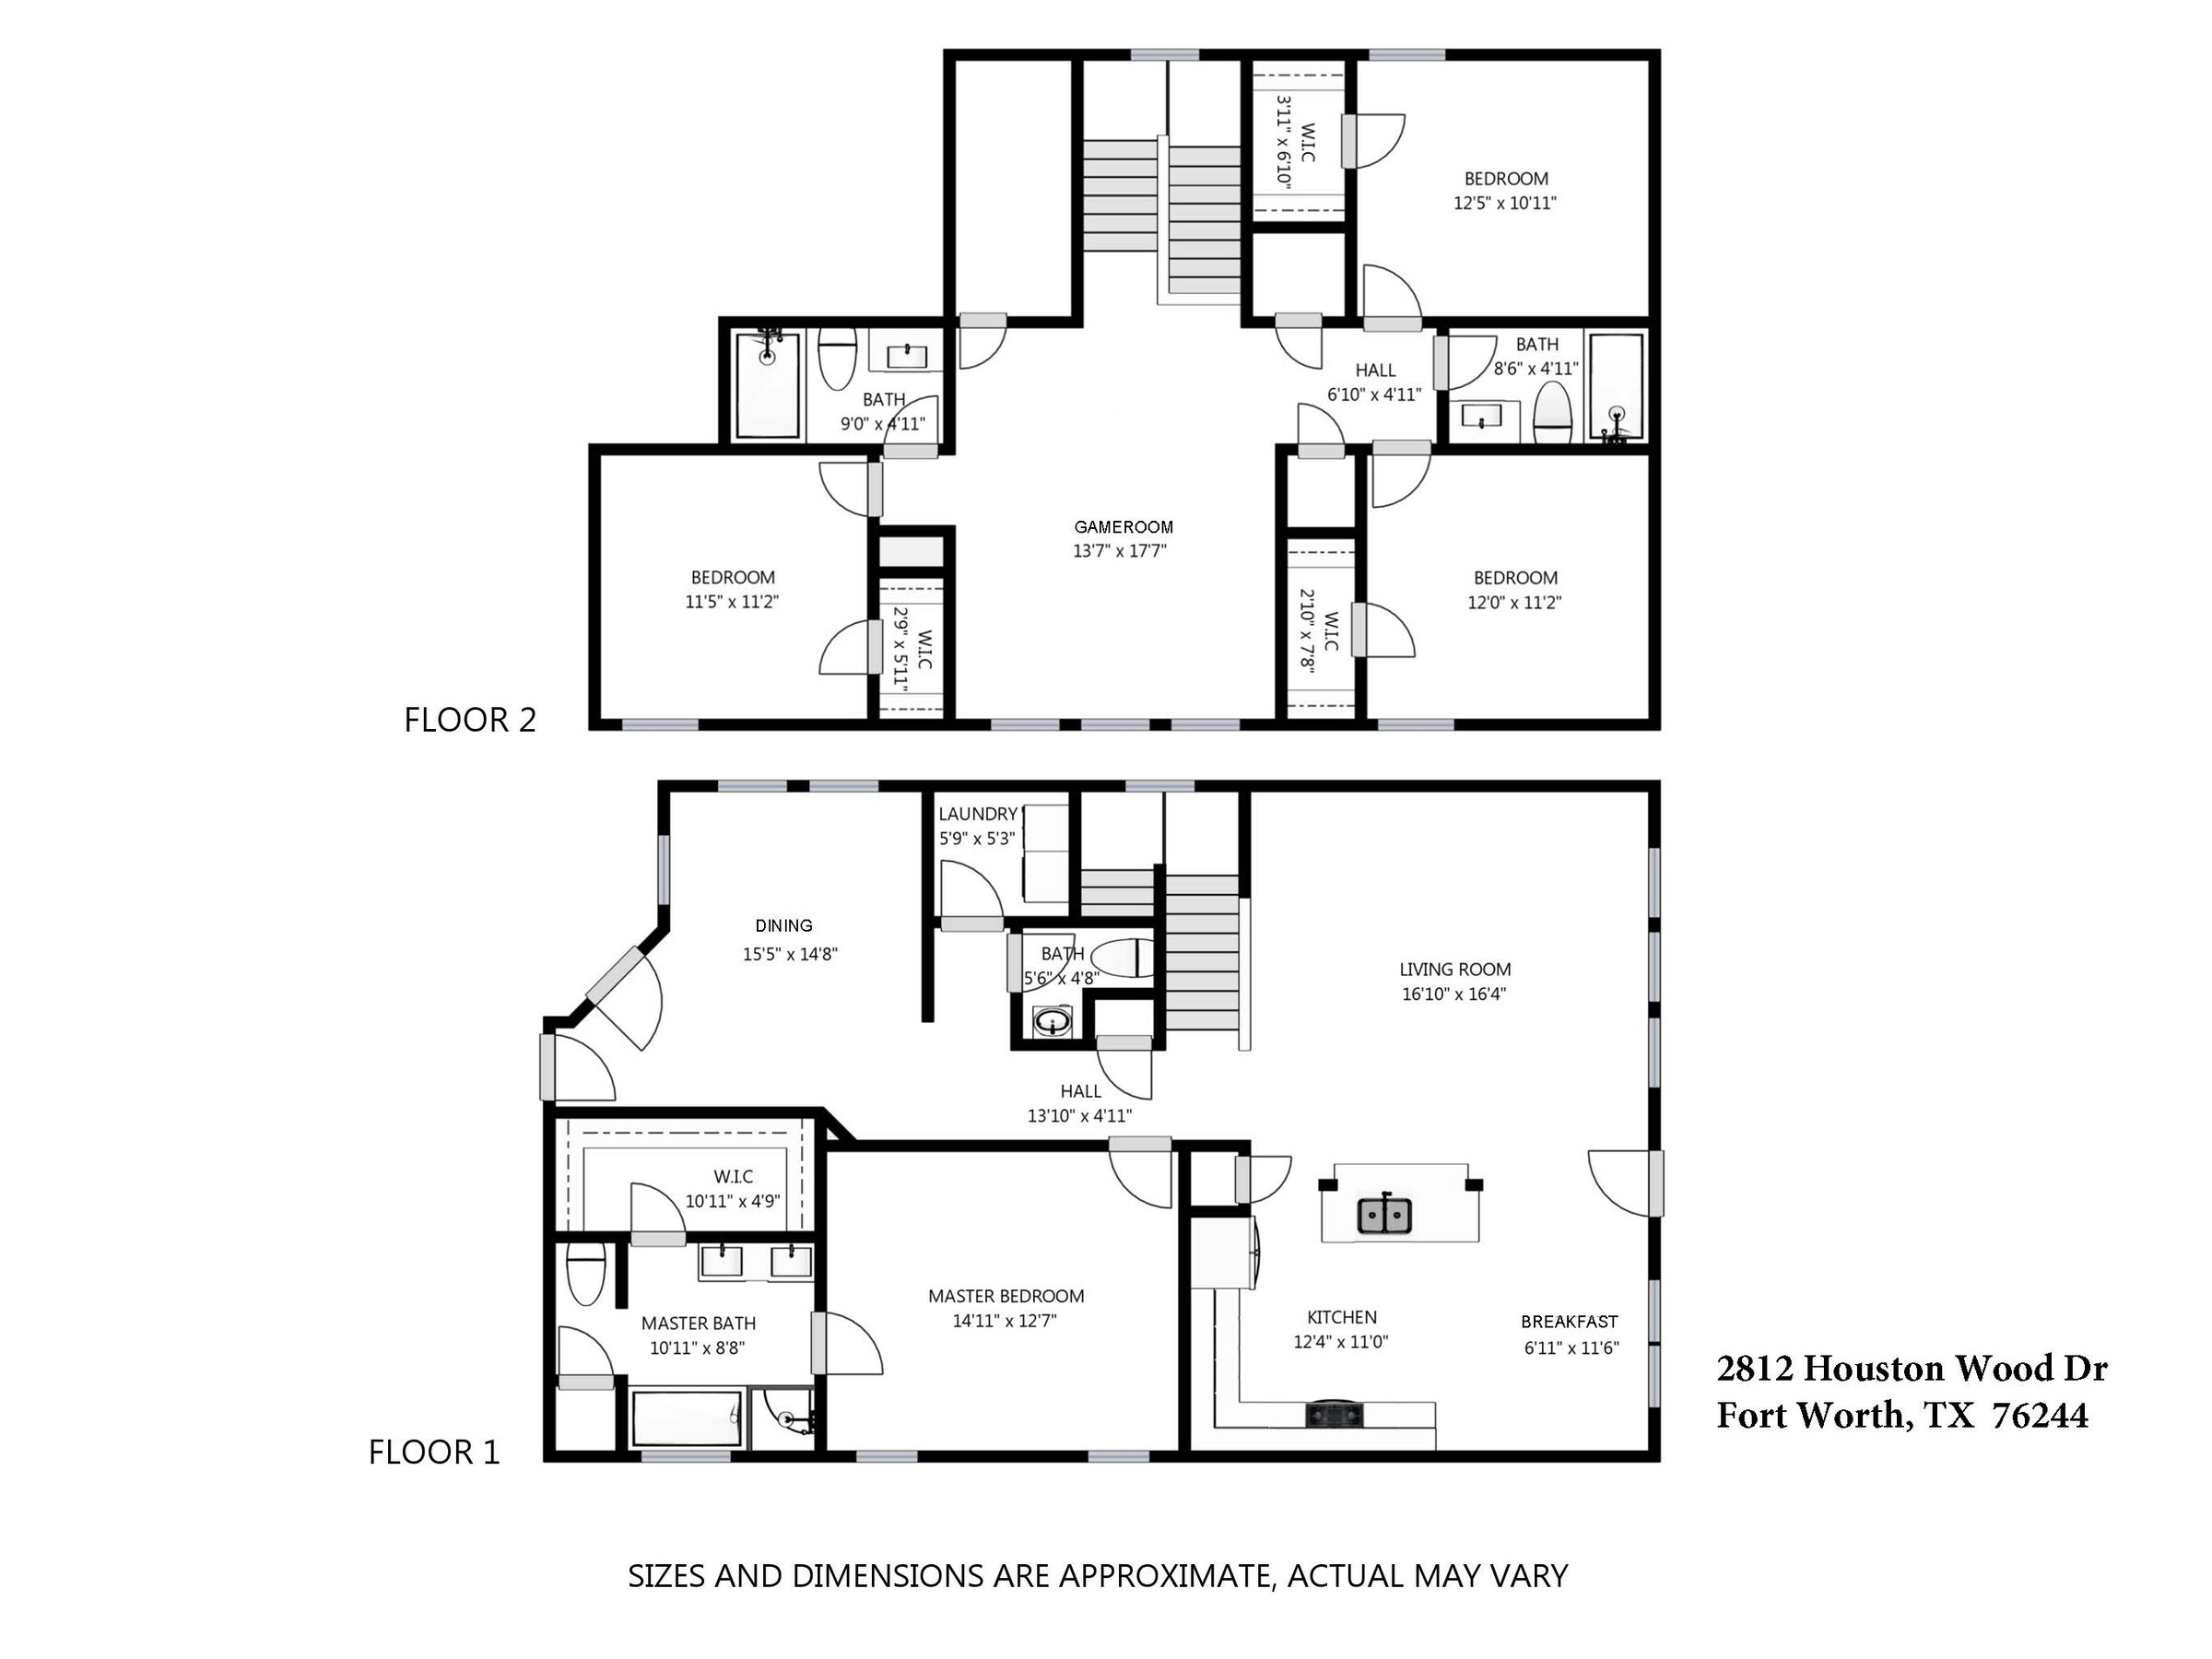
A 4-bedroom, 3.5-bath home with approximately 2,300 square feet in Villages of Woodland Springs.
Seller Experience
In their own words.
 Zillow
“Chris was my real estate agent to sell my single family home in April 2017. Chris is a fantastic real estate agent. He’s honest, hard working, detailed and professional. He was quick to respond to any questions or issues. I can’t recommend him highly enough.”
Property Story
Comfortable two-story living in Villages of Woodland Springs.
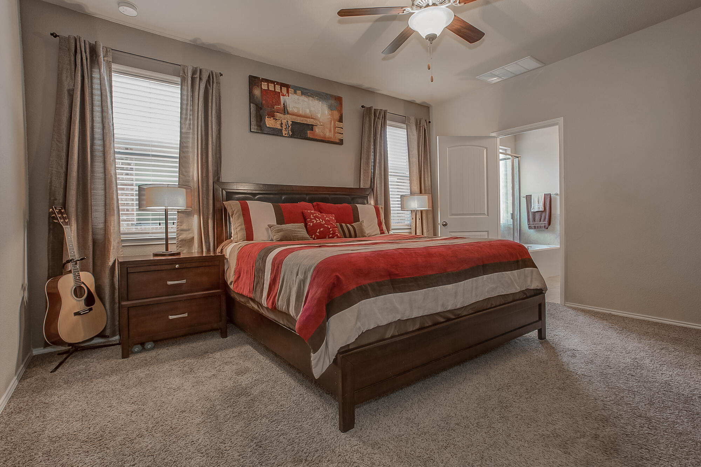
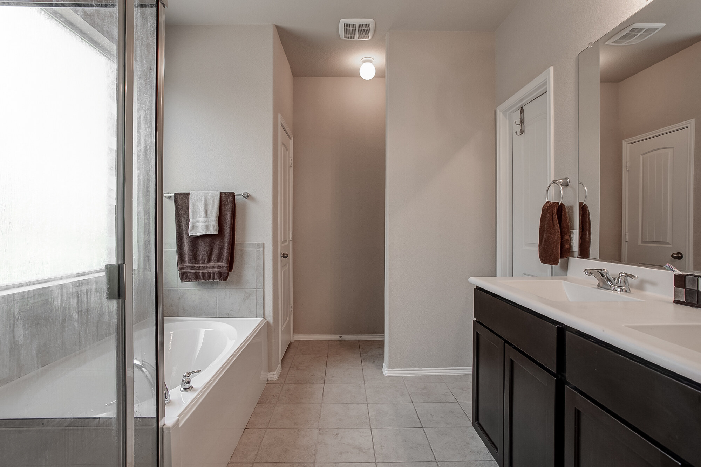
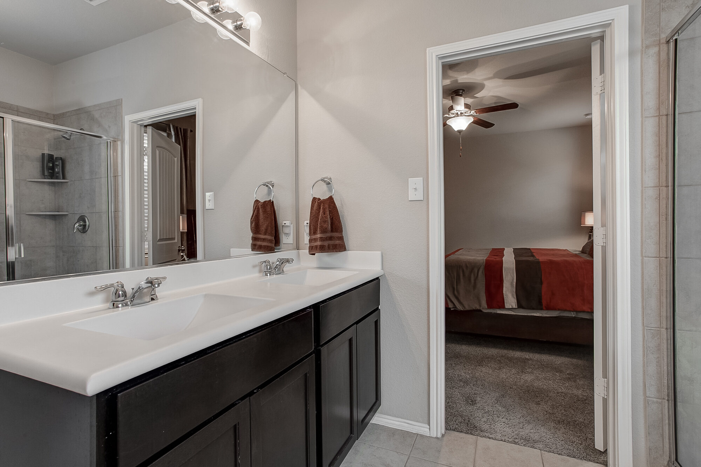
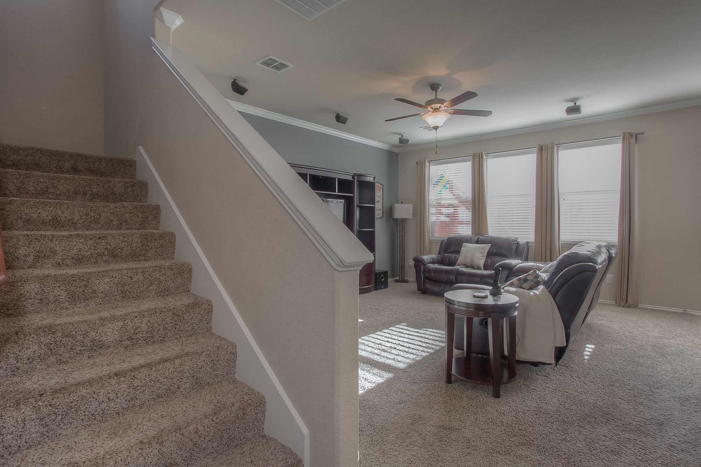
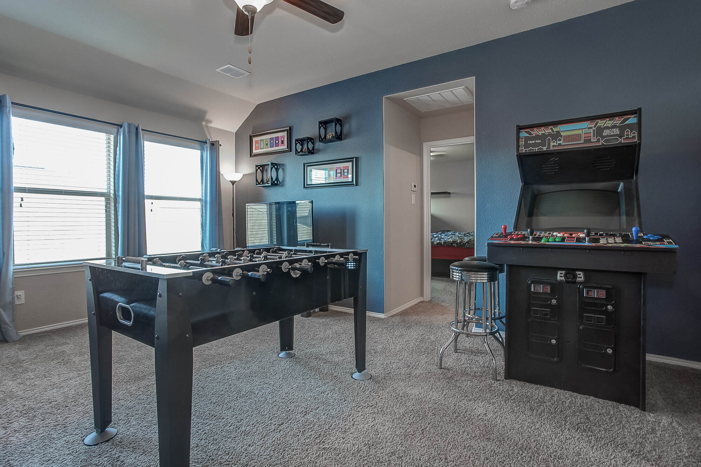
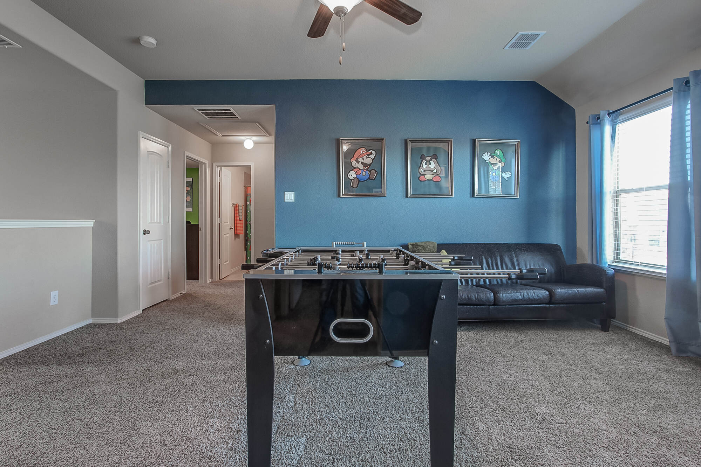
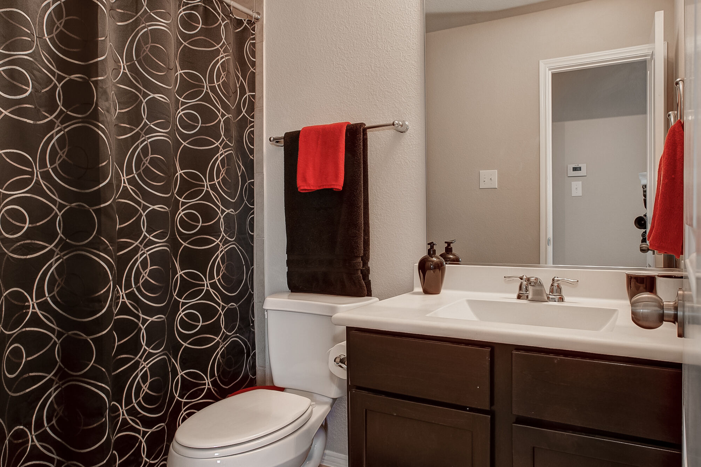
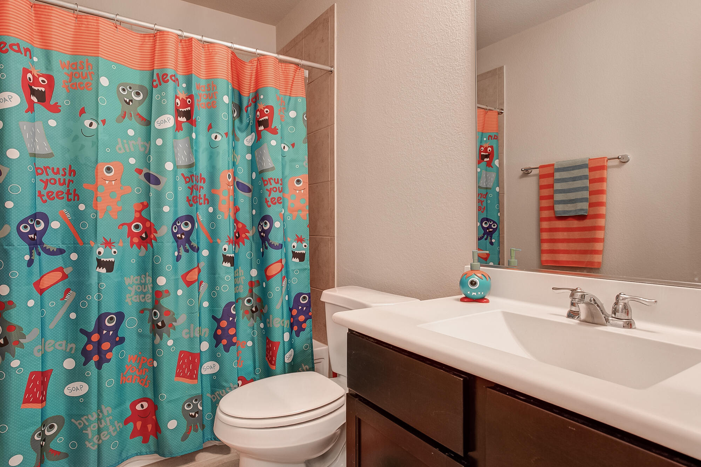
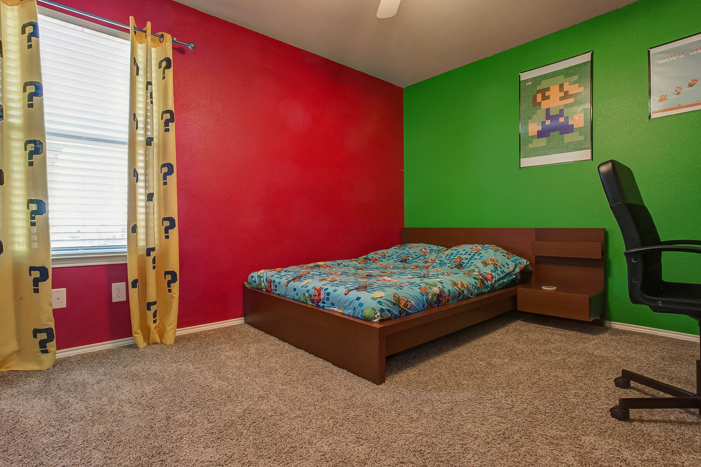
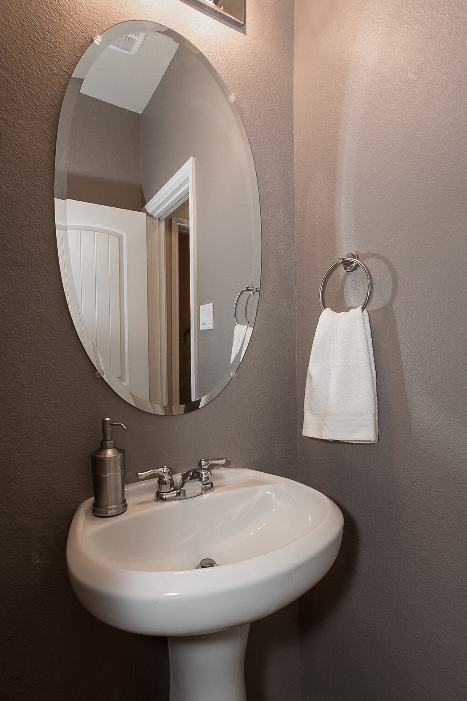
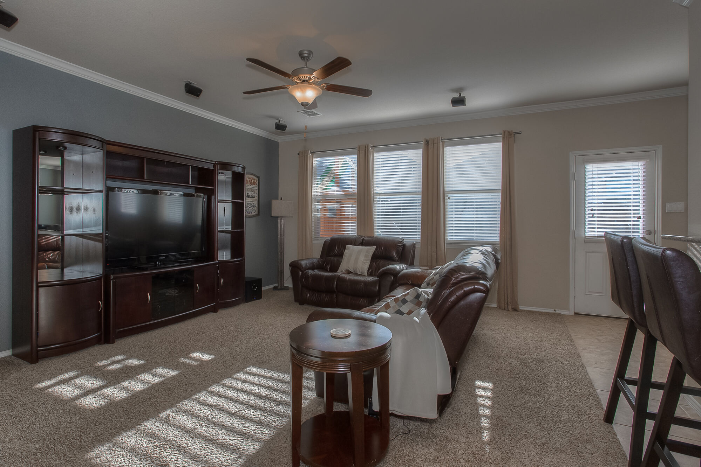
This Fort Worth home offers a practical two-story layout with four bedrooms and three-and-a-half baths. The private primary suite is downstairs, while three secondary bedrooms, two full baths, and a game room are upstairs.
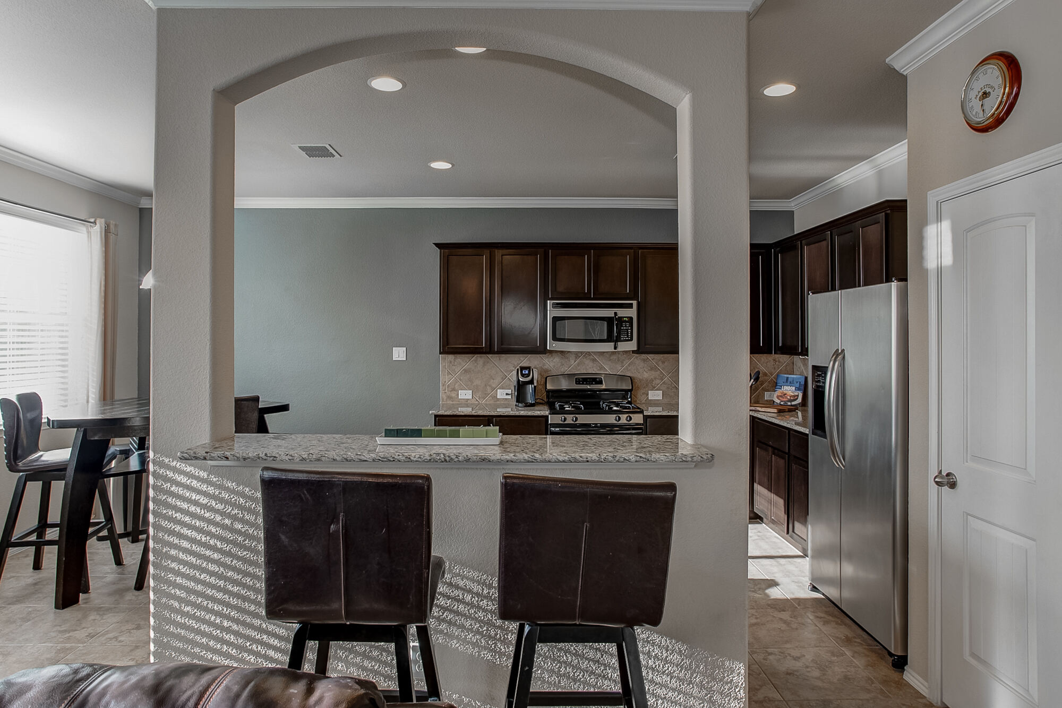
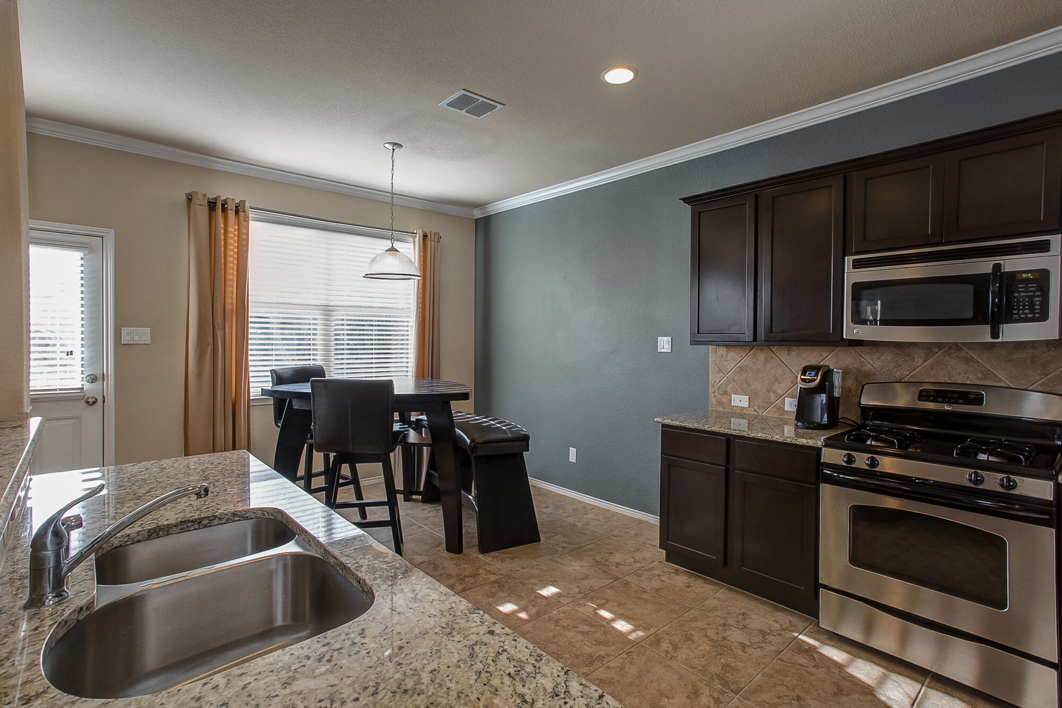
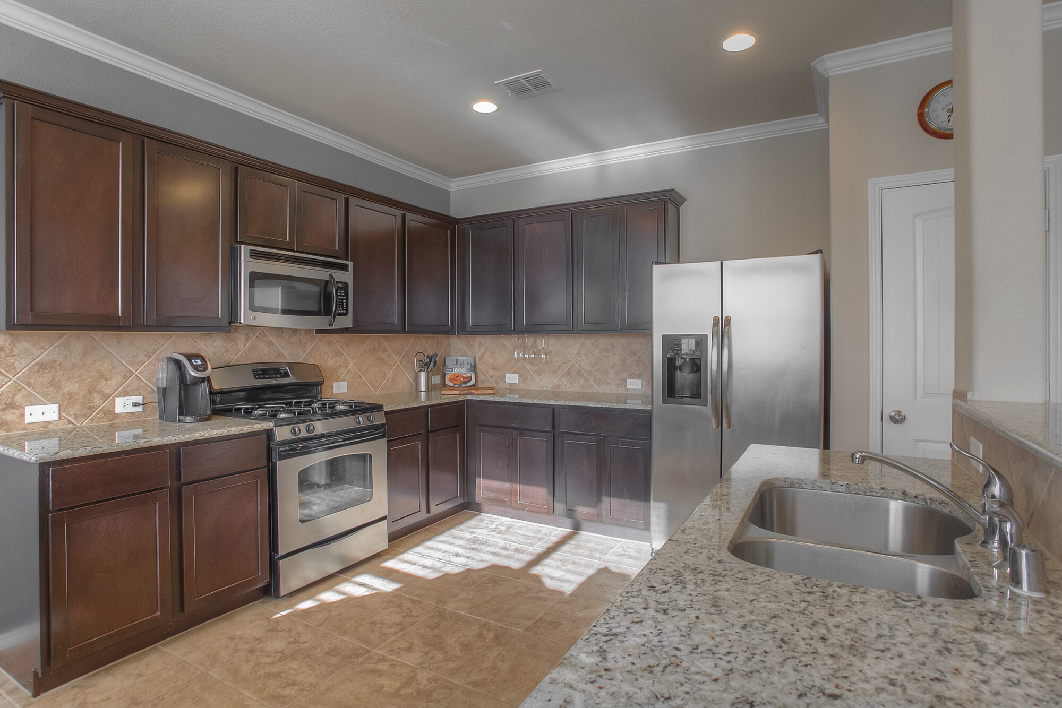
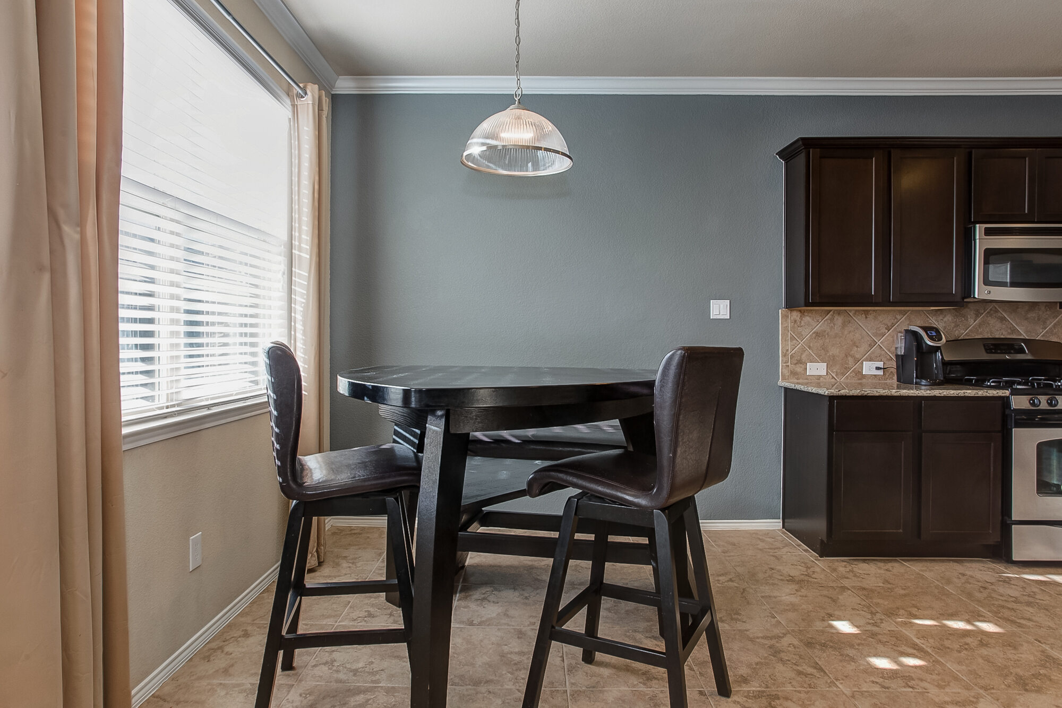
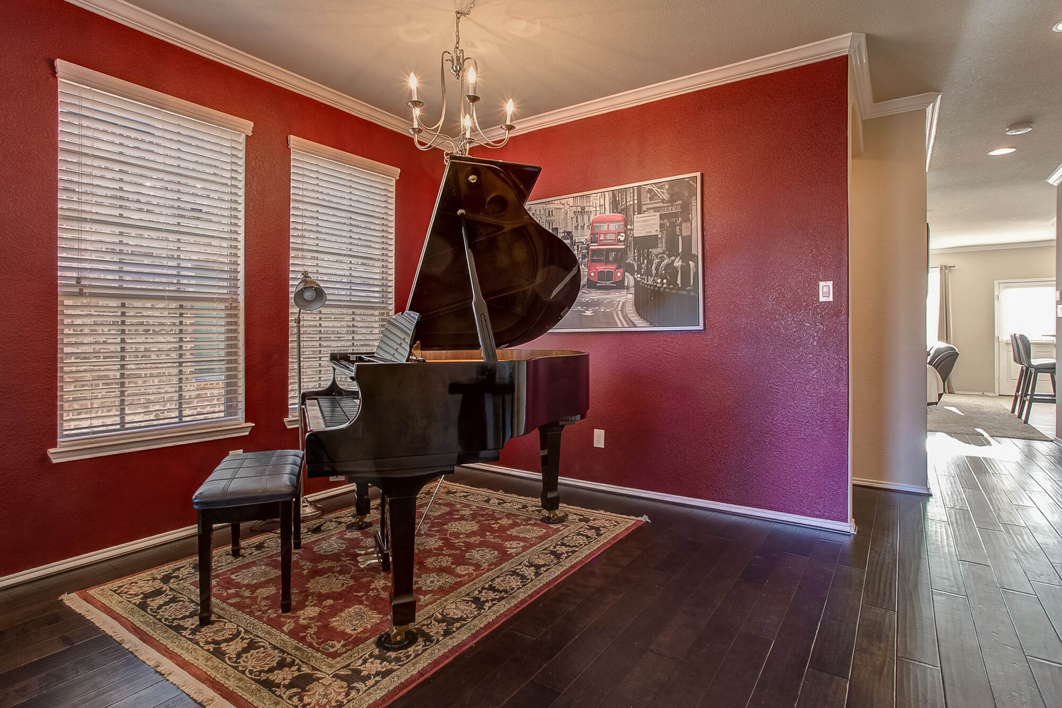
Hardwood flooring runs through the entry and dining areas into the main living space. The kitchen features granite countertops, dark-stained cabinetry, stainless appliances, and gas cooking.
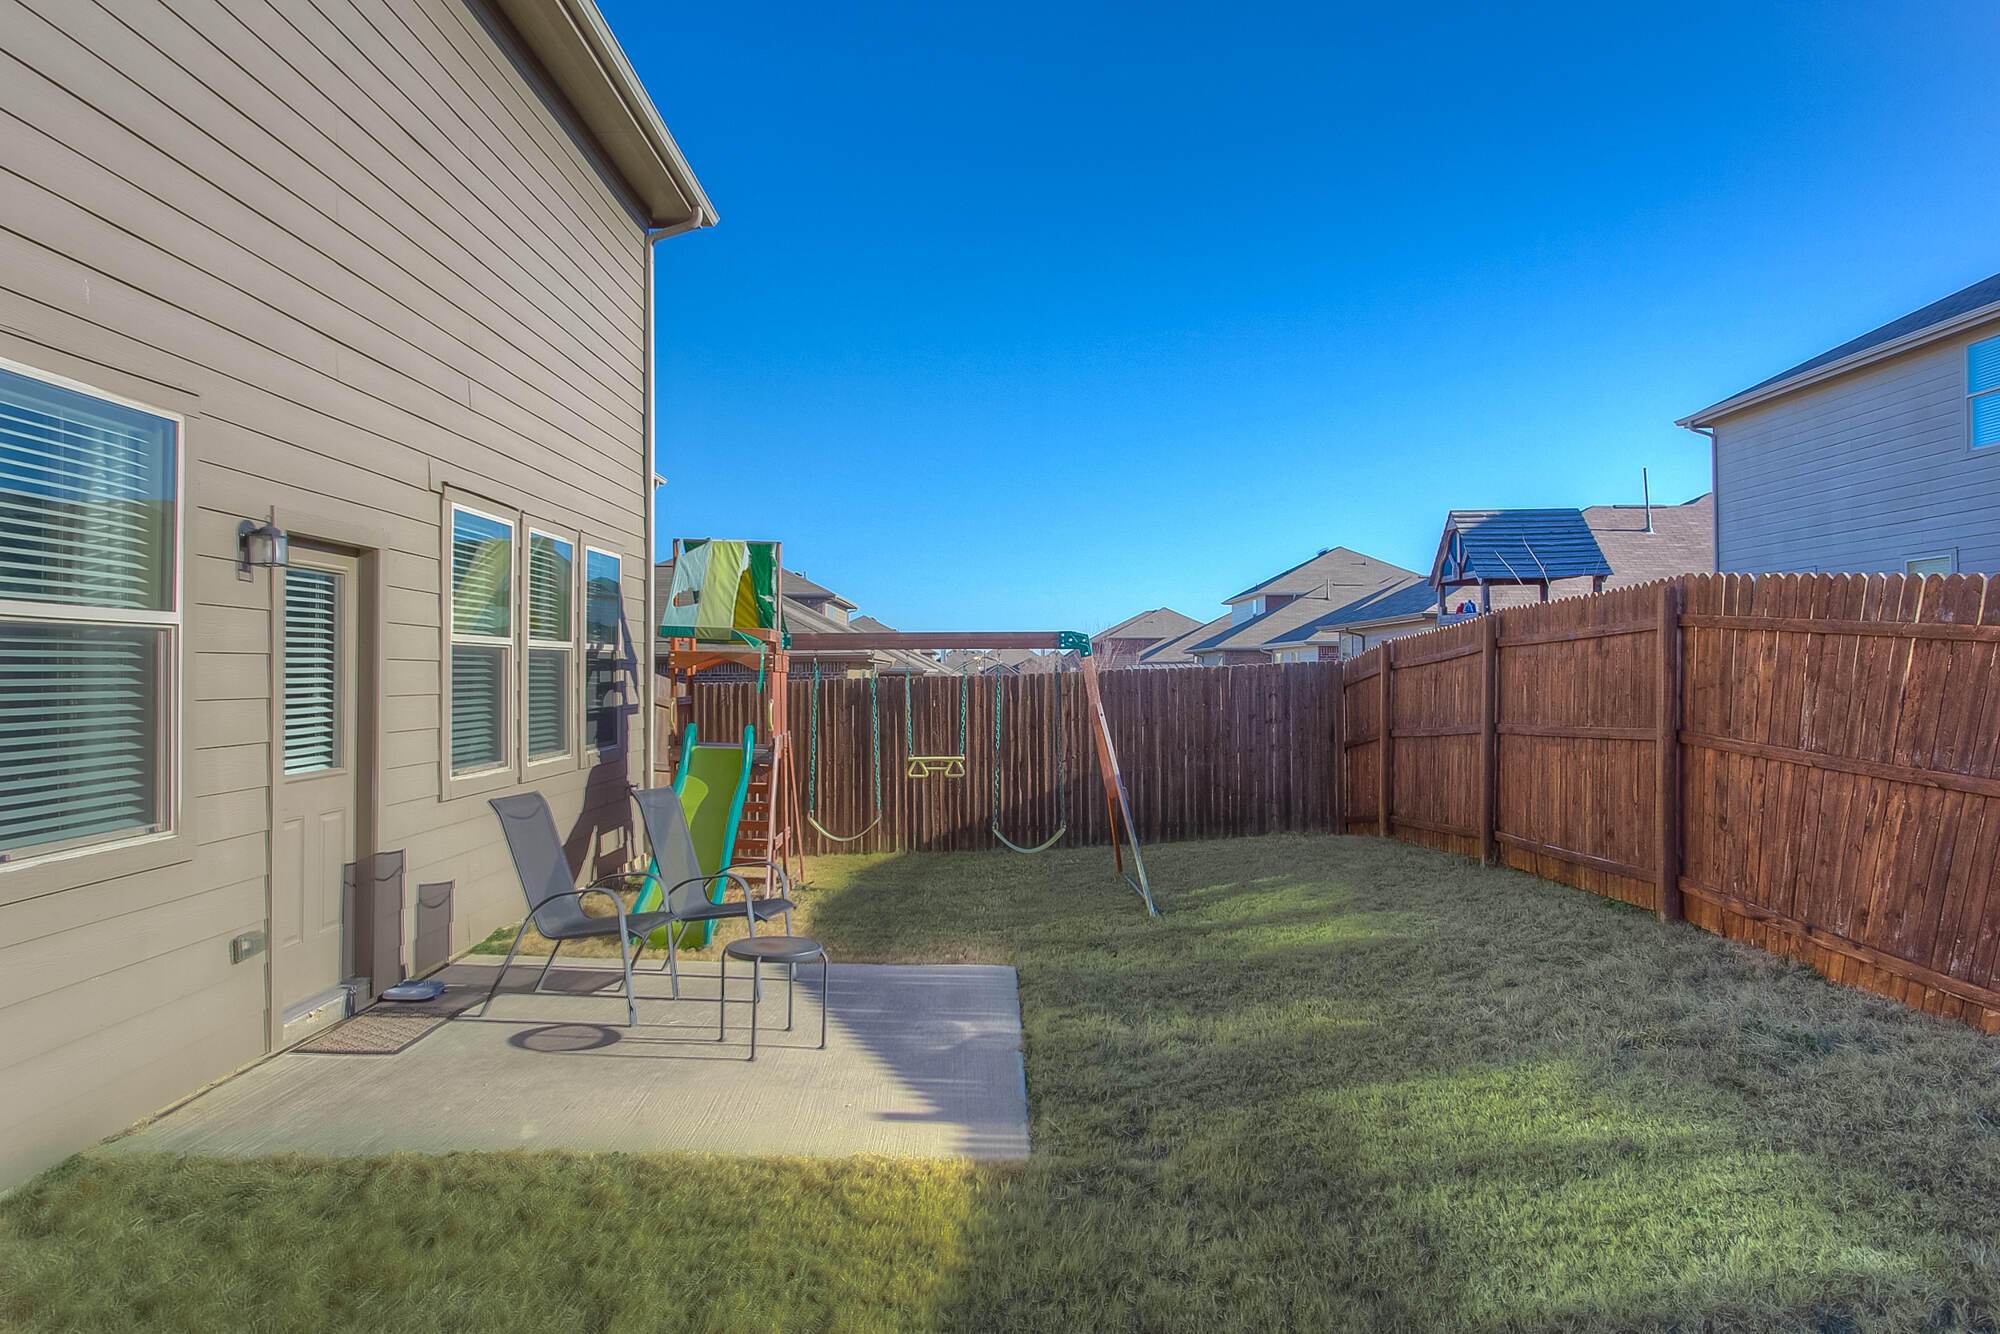
The home sits on an interior lot in Villages of Woodland Springs, with community amenities that include a clubhouse, pool, lake, playground, tennis courts, and jogging and bike paths.
Property Highlights
The details that make this one stand out.
Primary suite downstairs
The primary bedroom is located on the first floor, separate from the three upstairs bedrooms.
Granite and gas cooking
The kitchen pairs granite countertops with dark-stained cabinetry, stainless appliances, and a gas range and oven.
Upstairs game room
The second floor includes three bedrooms, two full baths, and a game room.
Community amenities
Villages of Woodland Springs includes a clubhouse, pool, lake, playground, tennis courts, and jogging and bike paths.
Photo Gallery
Explore this property.













Property Details
Specs, rooms, features, and location notes.
Home features
More North Texas Resources
Explore more North Texas properties, compare communities in Explore North Texas, learn about buyer representation, or contact Chris Mitchell.
Your Next Move
Looking for a home with similar features?
This transaction closed in 2017. Ask Chris about similar Fort Worth homes or your next move.
By submitting this form, you agree that Chris Mitchell with The Kirk McDonald Group at Compass may contact you by call, text, or email about your real estate question. If you are currently represented by another agent or broker, Chris will not interfere with that agreement or ask you to breach it. Any future representation would be subject to the terms, expiration, or release of your existing agreement. Your information will not be sold, and you may opt out of communication at any time.